Leave a Message

Thank you for your message. We will be in touch with you shortly.
42 Diamond Lane
42 Diamond Lane
42 Diamond Lane
42 Diamond Lane
42 Diamond Lane
42 Diamond Lane
42 Diamond Lane
42 Diamond Lane
42 Diamond Lane
42 Diamond Lane
42 Diamond Lane
42 Diamond Lane
42 Diamond Lane
42 Diamond Lane
42 Diamond Lane
42 Diamond Lane
42 Diamond Lane
42 Diamond Lane
42 Diamond Lane
42 Diamond Lane
42 Diamond Lane
42 Diamond Lane
42 Diamond Lane
42 Diamond Lane
42 Diamond Lane
42 Diamond Lane
42 Diamond Lane
42 Diamond Lane
42 Diamond Lane
42 Diamond Lane
42 Diamond Lane
42 Diamond Lane
42 Diamond Lane
42 Diamond Lane
42 Diamond Lane
42 Diamond Lane
42 Diamond Lane
VIEW PHOTOS
$815,000

42 Diamond Lane

4 Beds 3 Baths 2,067 Sq.Ft. 7,840.8 Sq.Ft.

Description

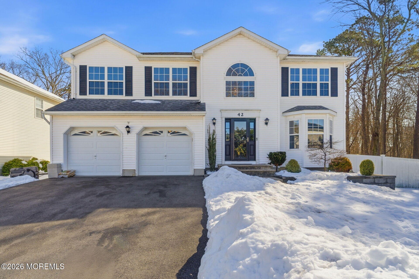
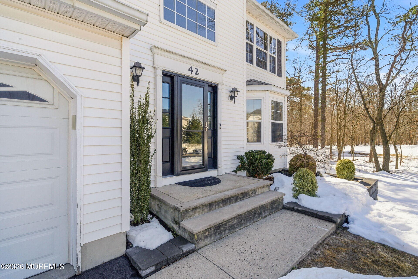
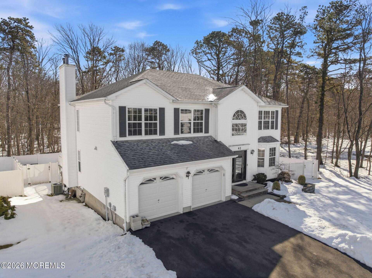
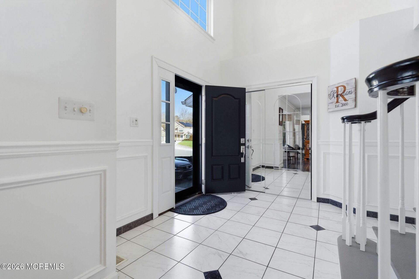
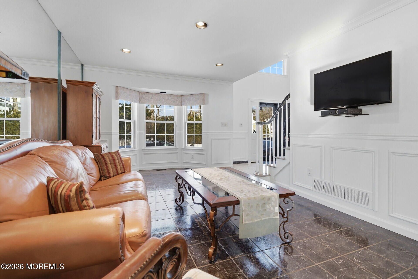
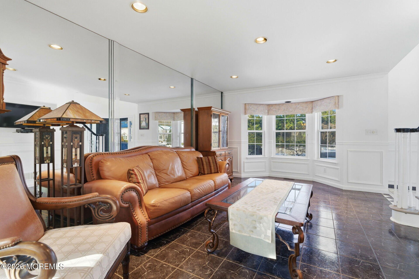
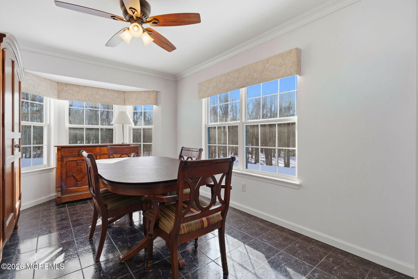
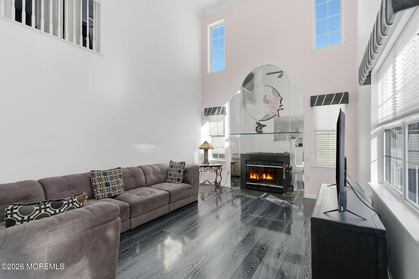

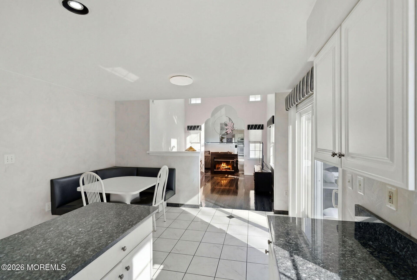
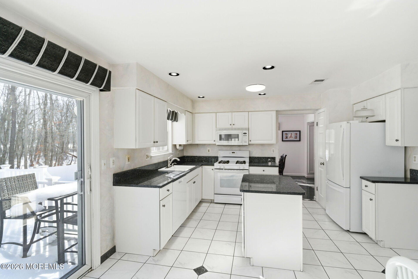
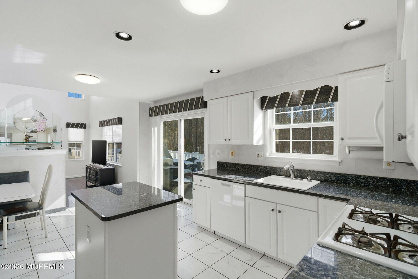
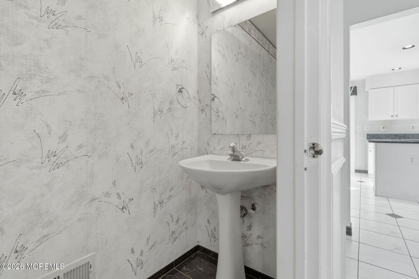

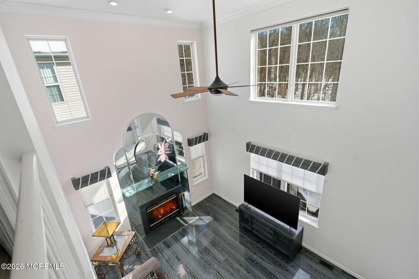
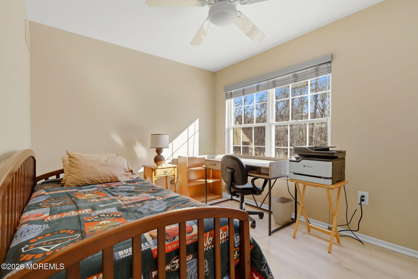
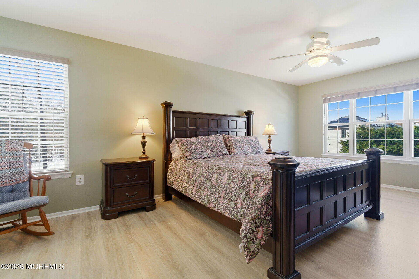
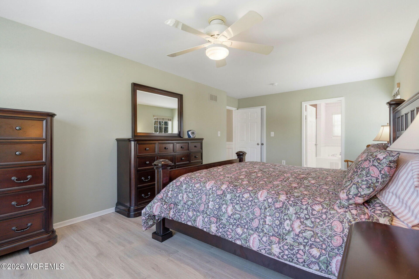
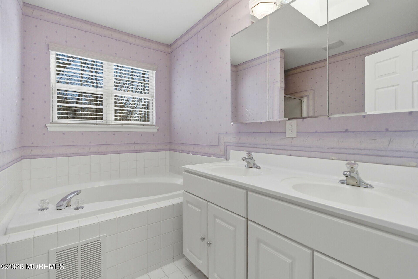
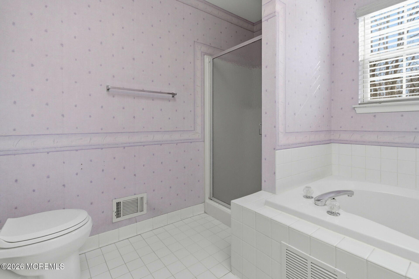
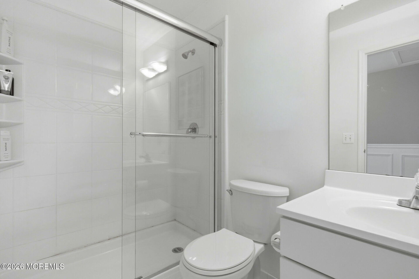
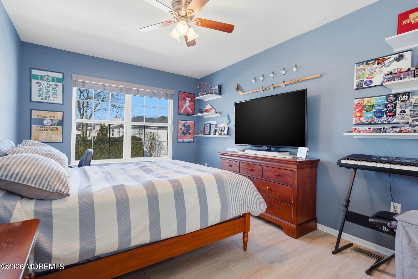
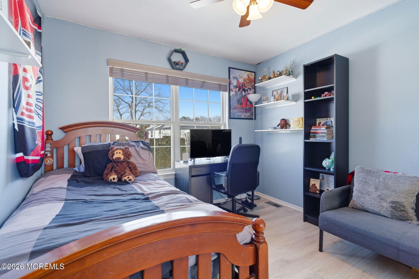
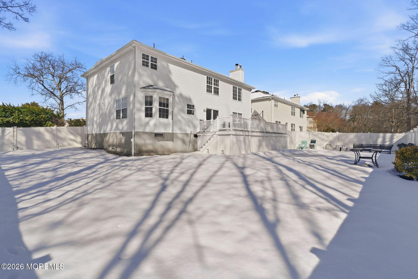
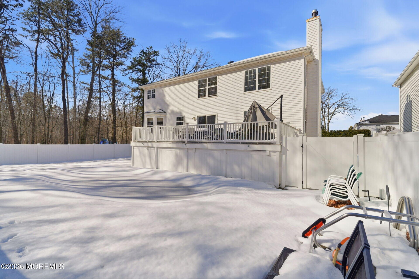
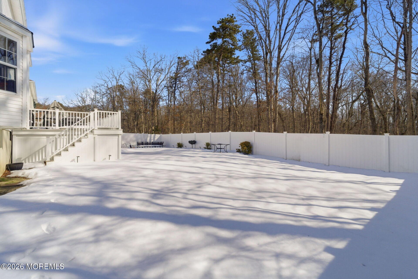
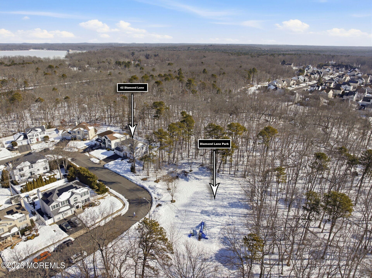
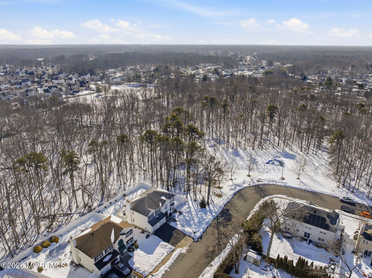
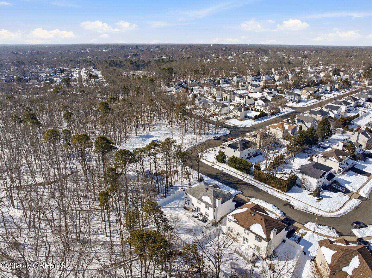
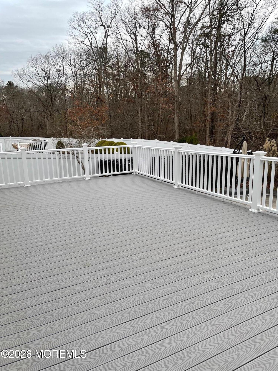

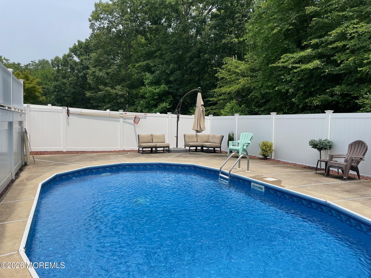
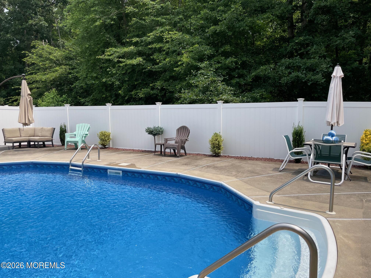
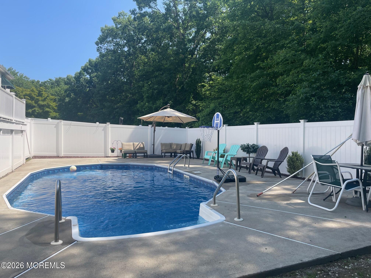
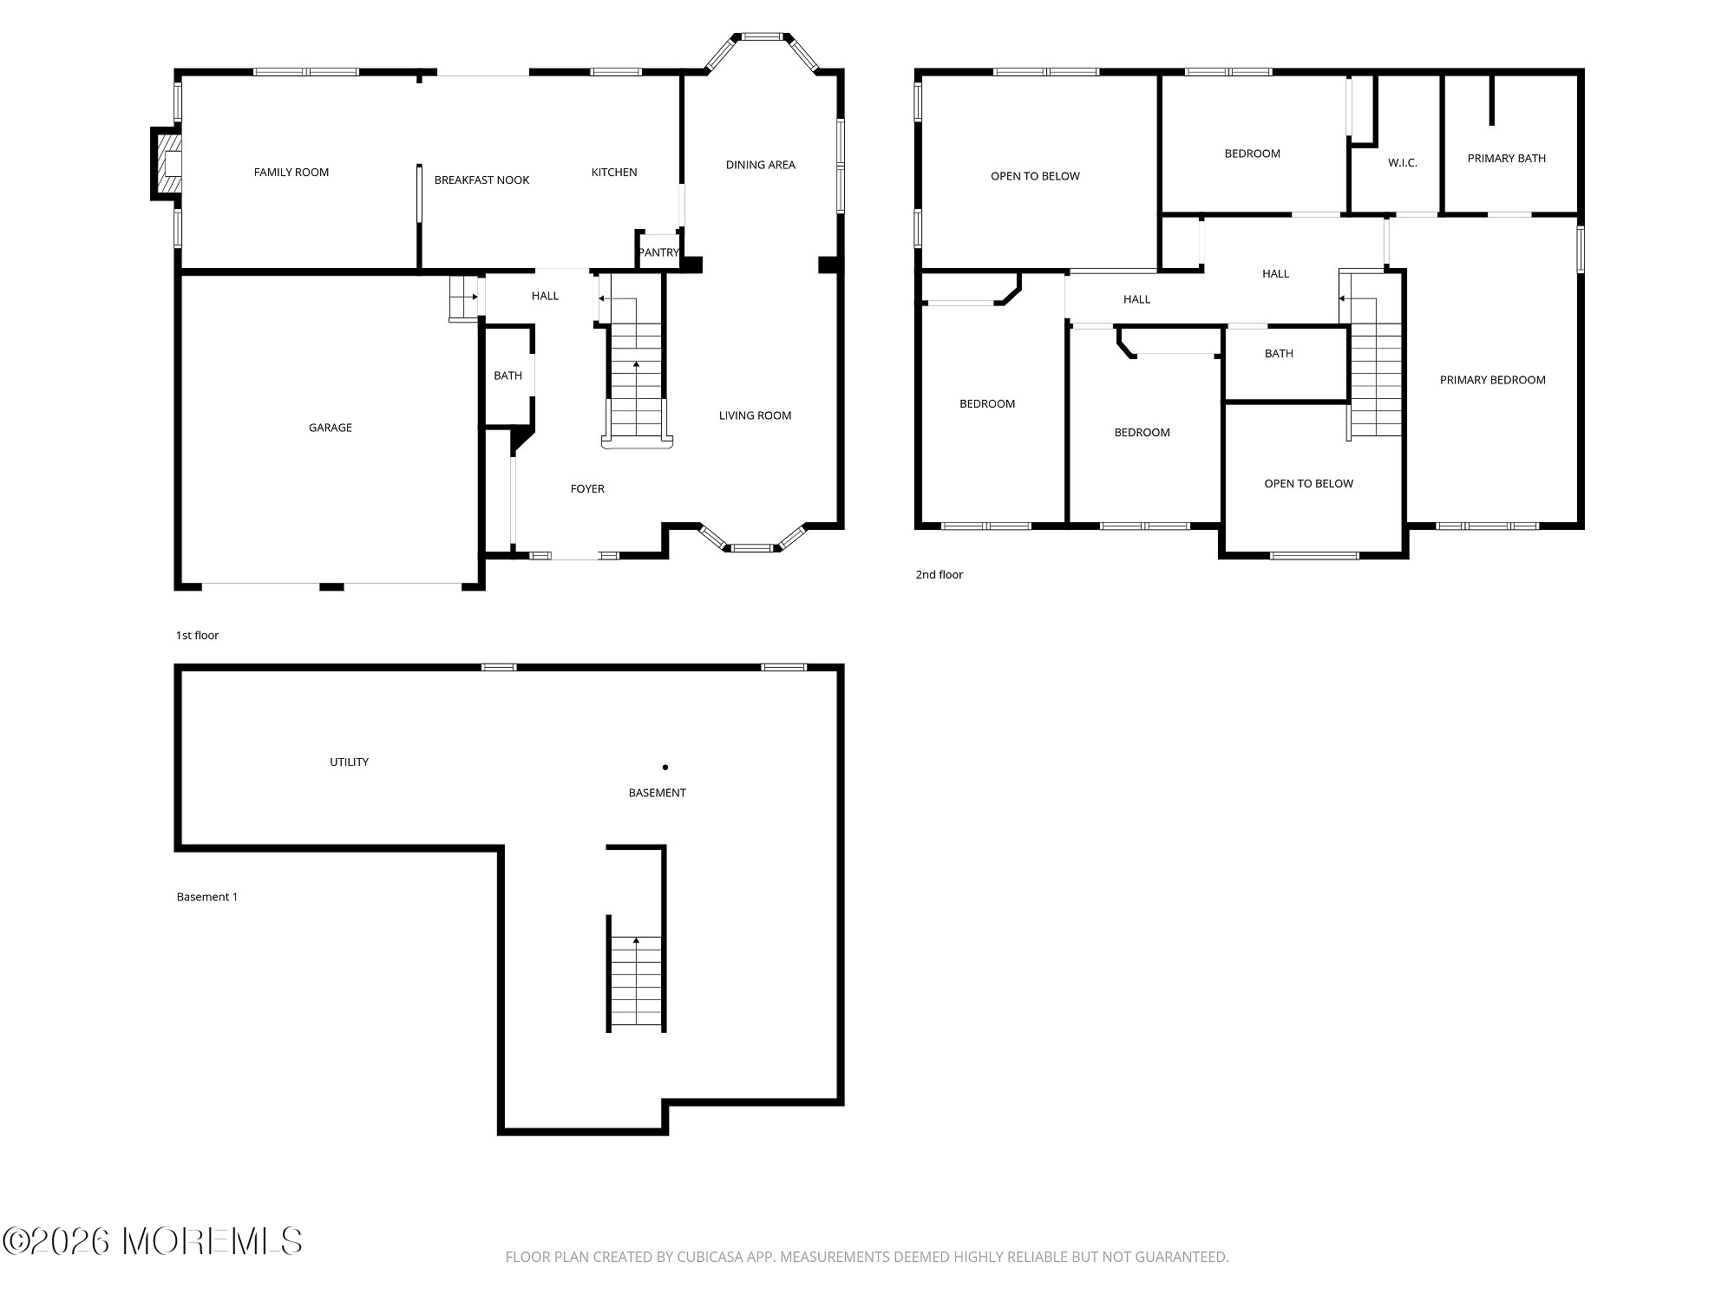
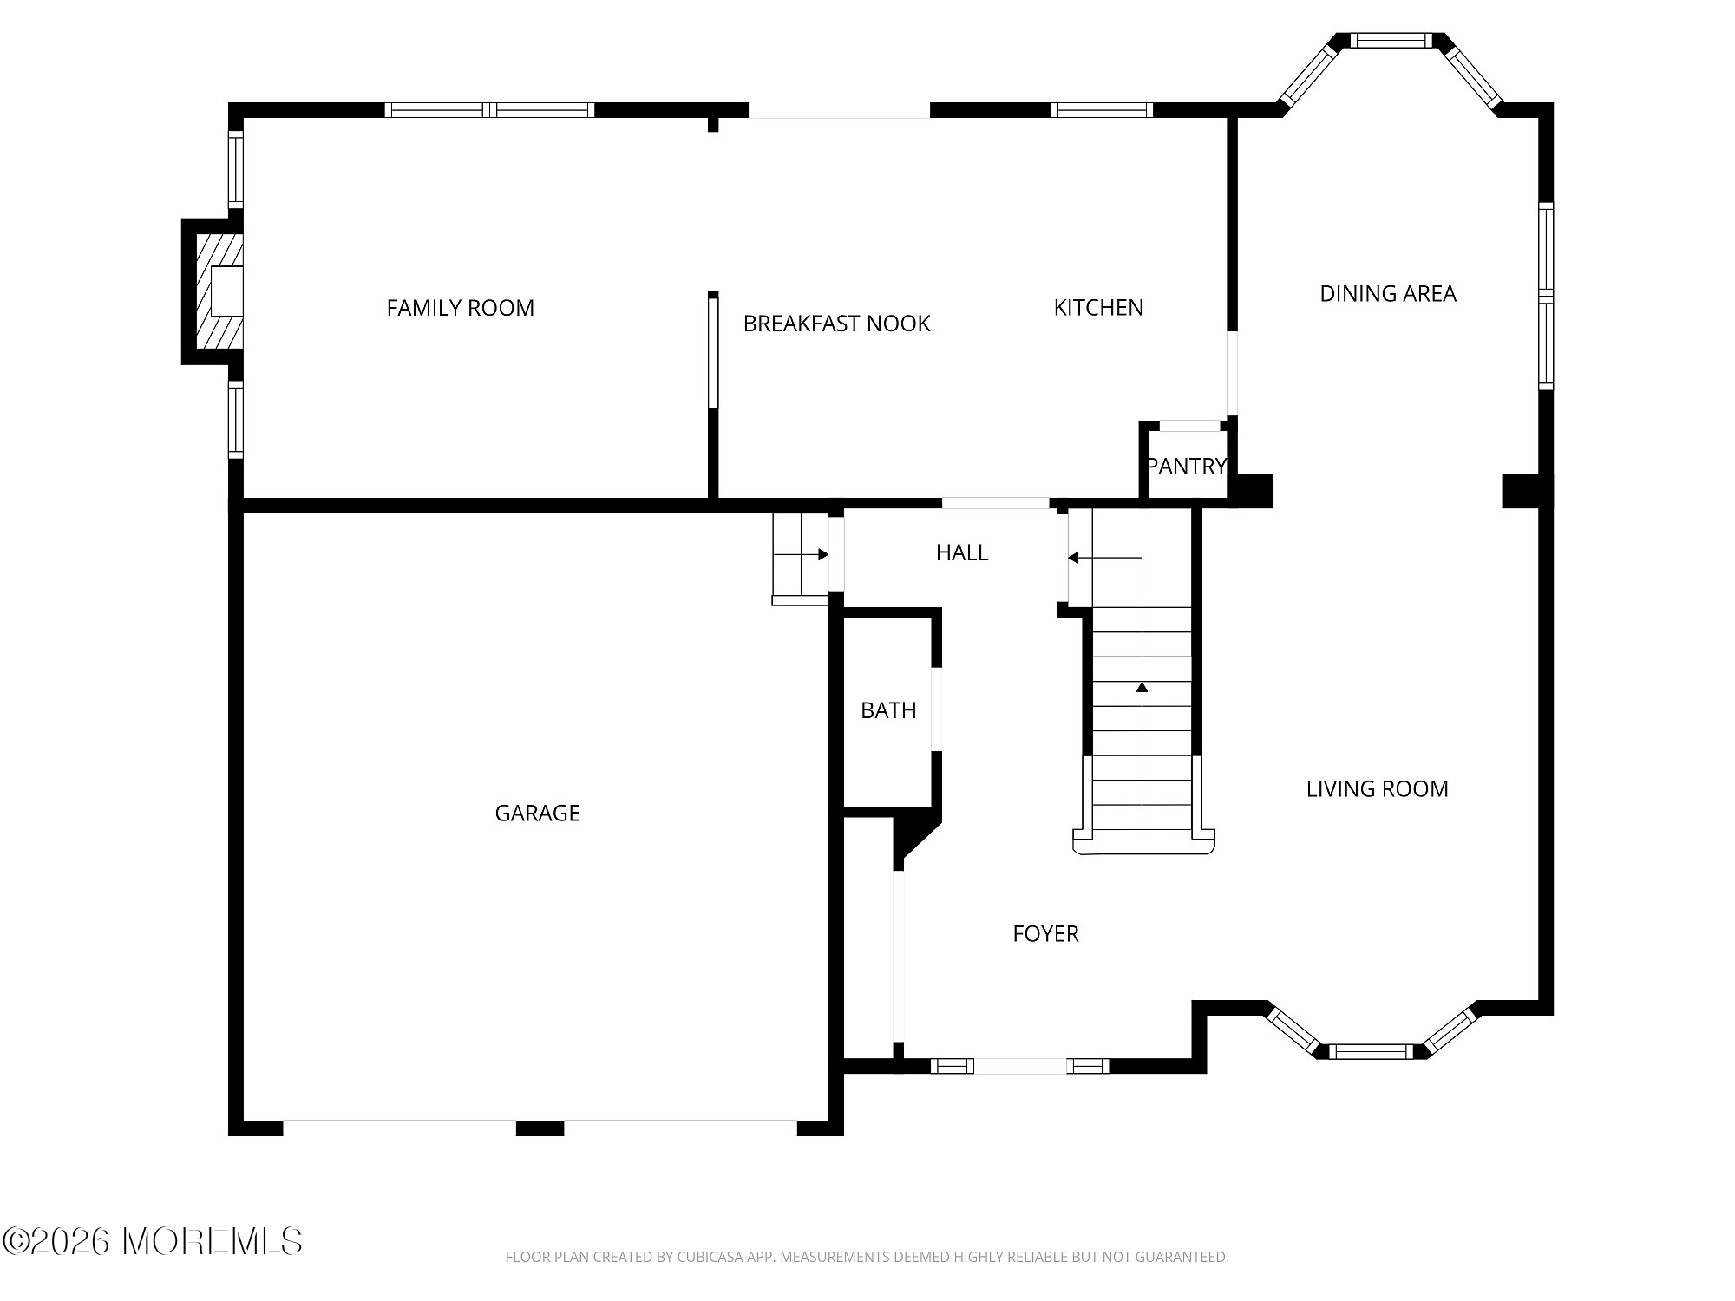
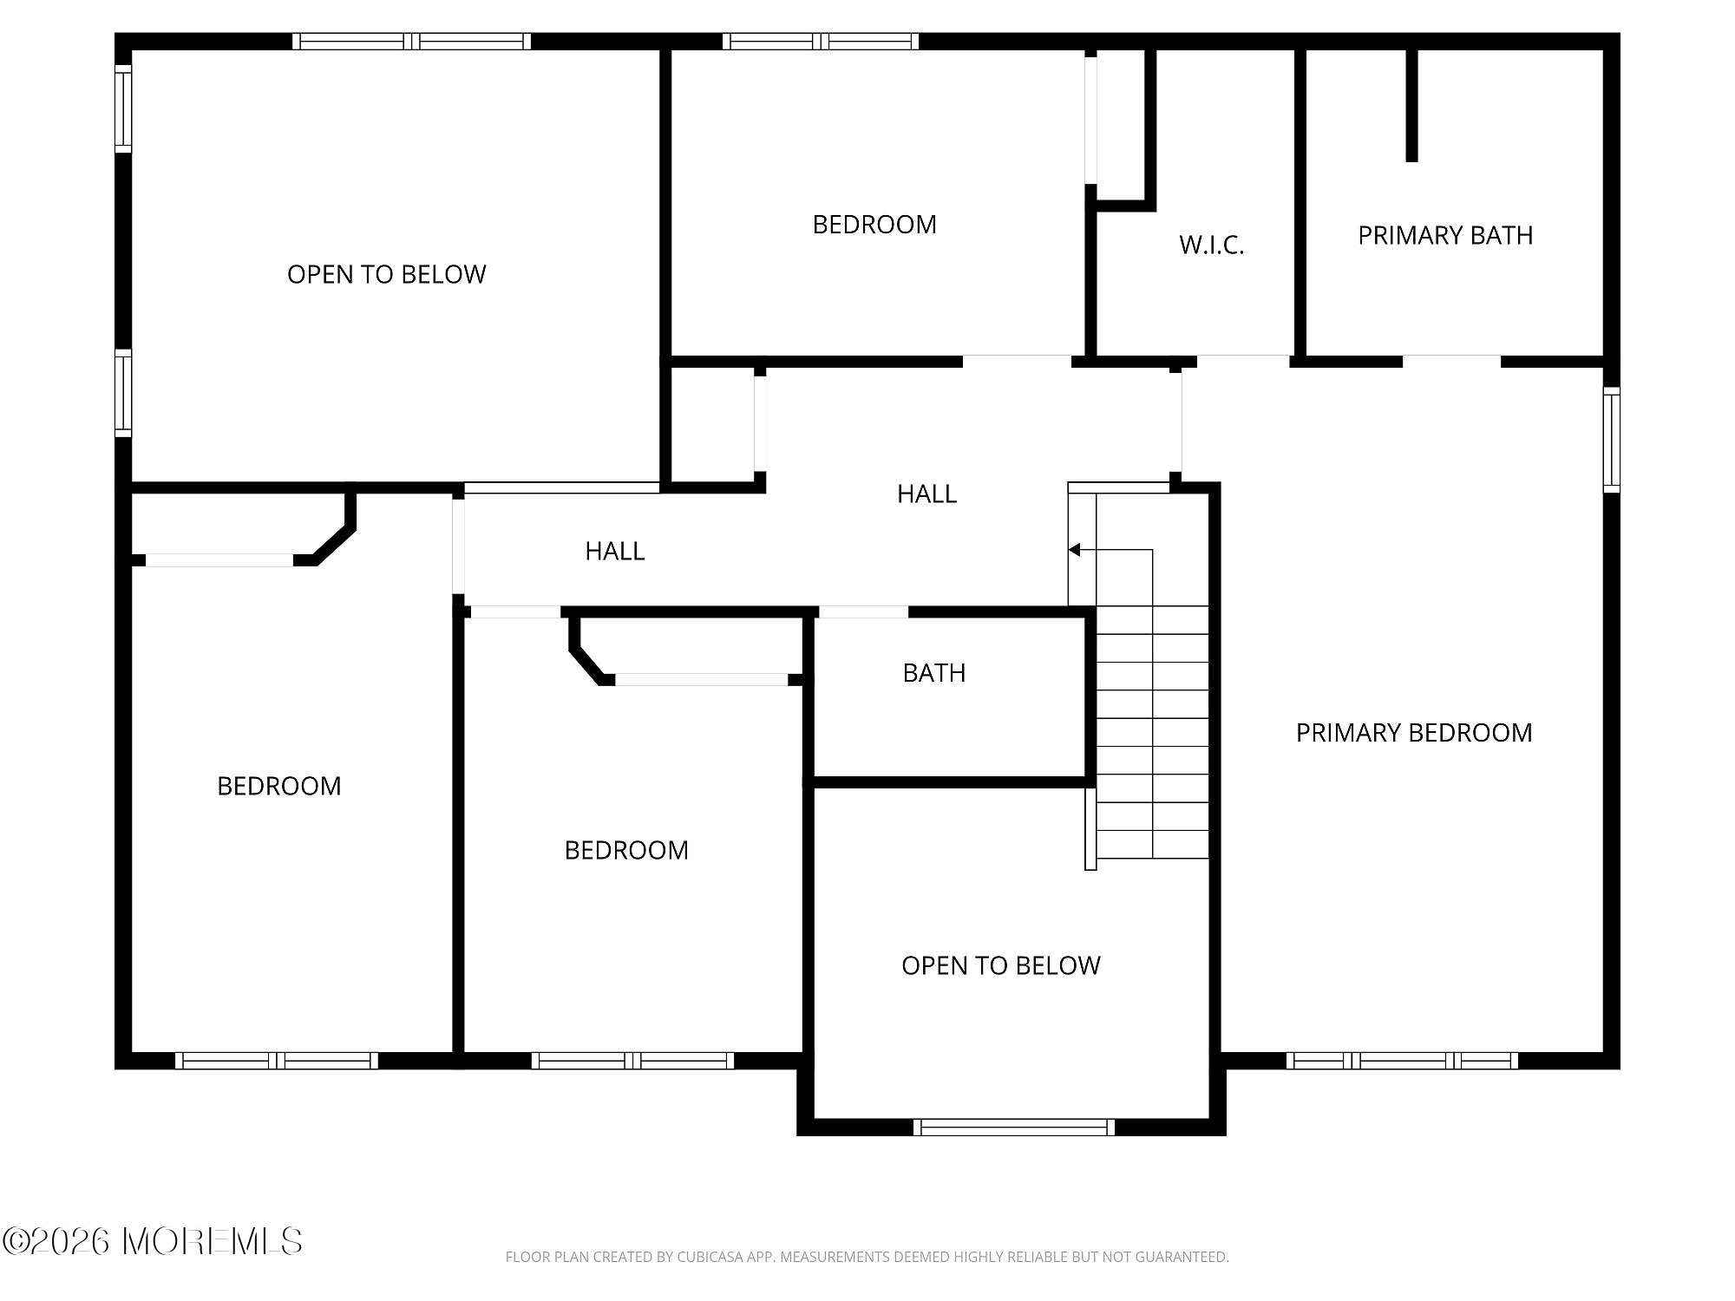
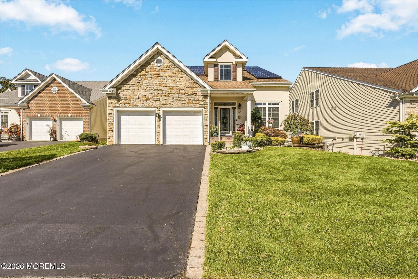
Welcome to 42 Diamond Lane in the highly desirable Radiance at Howell community! Situated on a premium lot backing to serene woods and directly next to a park, this beautifully maintained 4-bedroom, 2.5-bath home offers the perfect blend of privacy, space, and convenience. Step inside to a bright and inviting layout designed for comfortable everyday living and effortless entertaining, with spacious living areas filled with natural light. The backyard is truly a private oasis, featuring an in-ground pool, a large deck ideal for gatherings, and a fully fenced yard. Enjoy peaceful wooded views while also benefiting from the open green space next door. Conveniently located near shopping, dining, and major commuter routes.

Share Property

Location

42 Diamond Lane, Howell, NJ 07731

Status

Sold

Date Sold

April 28, 2026
Sal Cagnina

Sal Cagnina

TITLE

Real Estate Broker-Salesperson

Property Amenities

Interior
Flooring Ceramic Tile, Wood
Total Bedrooms: 4
Half Bathrooms: 1
Full Bathrooms: 2
Other Interior Features Center Hall, Dec Molding, Wall Mirror, Recessed Lighting
Area & Lot
Total area 2,067 Sq.Ft.
Lot Area 7,840.8 Sq.Ft.
Living area 2,067 Sq.Ft.
MLS® ID 22605404
Year Built 1995
High School Howell HS
Middle School Howell North
Elementary School Land O Pines
Architecture Styles Colonial
Type Residential
Status Sold
Exterior
Stories 2
Pool In Ground, Vinyl
Air conditioning Central Air
Heat type Natural Gas, Forced Air
Water Source Public, Well
Garage Space 2.0
Sewer Public Sewer
Parking Direct Access, Asphalt, Double Wide Drive, Driveway, Workshop in Garage
Lot Features Back to Woods
Roof Shingle
Finance
Sales Price $815,000
Real Estate Tax $12,007 yearly

Work With Us

Our company's mission is to help everyone find their place in the world. With innovative technology, tools and services, we're redefining the home buying experience for clients like you.