Leave a Message

Thank you for your message. We will be in touch with you shortly.
2 Stonehedge Drive
2 Stonehedge Drive
2 Stonehedge Drive
2 Stonehedge Drive
2 Stonehedge Drive
2 Stonehedge Drive
2 Stonehedge Drive
2 Stonehedge Drive
2 Stonehedge Drive
2 Stonehedge Drive
2 Stonehedge Drive
2 Stonehedge Drive
2 Stonehedge Drive
2 Stonehedge Drive
2 Stonehedge Drive
2 Stonehedge Drive
2 Stonehedge Drive
2 Stonehedge Drive
2 Stonehedge Drive
2 Stonehedge Drive
2 Stonehedge Drive
2 Stonehedge Drive
2 Stonehedge Drive
2 Stonehedge Drive
2 Stonehedge Drive
2 Stonehedge Drive
2 Stonehedge Drive
2 Stonehedge Drive
2 Stonehedge Drive
2 Stonehedge Drive
2 Stonehedge Drive
2 Stonehedge Drive
2 Stonehedge Drive
2 Stonehedge Drive
2 Stonehedge Drive
2 Stonehedge Drive
2 Stonehedge Drive
2 Stonehedge Drive
2 Stonehedge Drive
2 Stonehedge Drive
2 Stonehedge Drive
2 Stonehedge Drive
2 Stonehedge Drive
2 Stonehedge Drive
2 Stonehedge Drive
2 Stonehedge Drive
2 Stonehedge Drive
2 Stonehedge Drive
2 Stonehedge Drive
2 Stonehedge Drive
2 Stonehedge Drive
2 Stonehedge Drive
2 Stonehedge Drive
2 Stonehedge Drive
2 Stonehedge Drive
2 Stonehedge Drive
2 Stonehedge Drive
2 Stonehedge Drive
2 Stonehedge Drive
2 Stonehedge Drive
2 Stonehedge Drive
2 Stonehedge Drive
2 Stonehedge Drive
2 Stonehedge Drive
2 Stonehedge Drive
2 Stonehedge Drive
2 Stonehedge Drive
2 Stonehedge Drive
2 Stonehedge Drive
2 Stonehedge Drive
VIEW PHOTOS
$848,848

2 Stonehedge Drive

4 Beds 3 Baths 2,248 Sq.Ft. 10,890 Sq.Ft.

Description

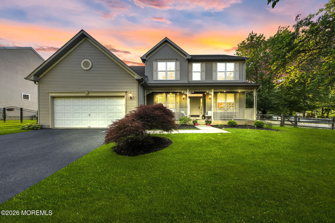
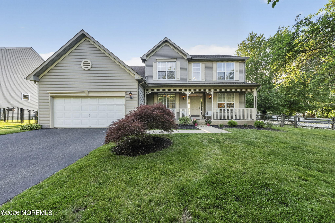
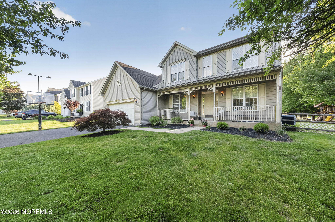
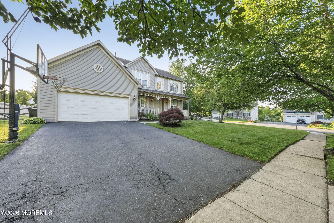
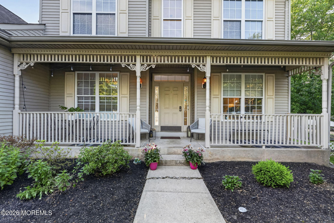
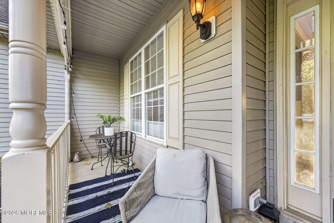
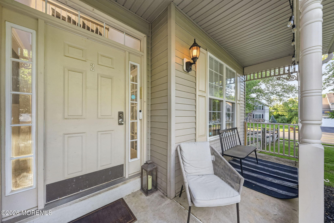
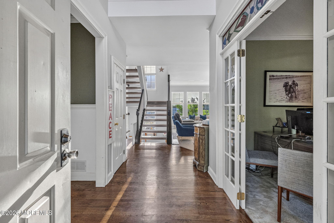
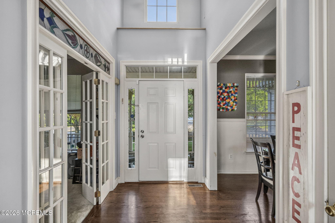
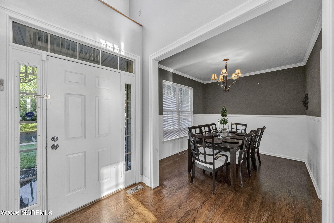
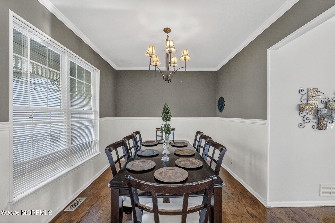
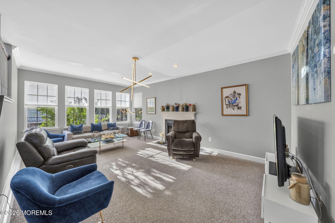
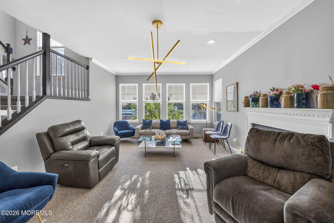
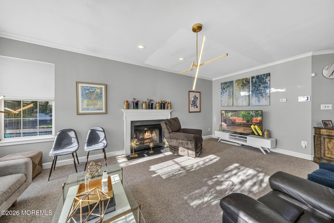
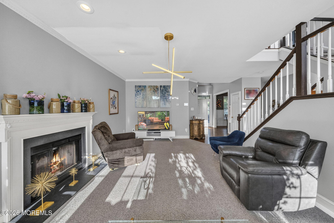
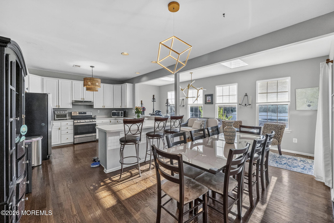
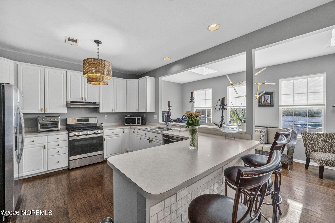
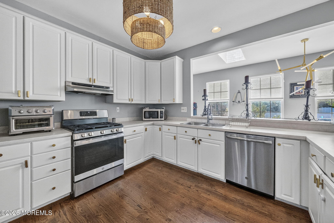
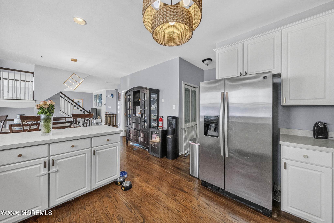
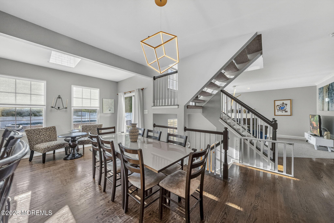
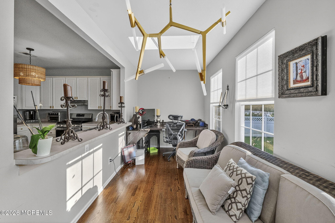
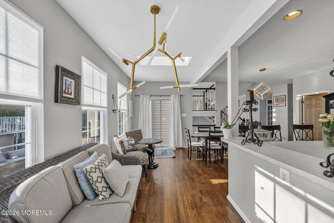
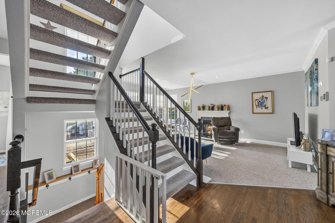
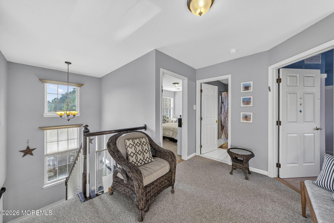
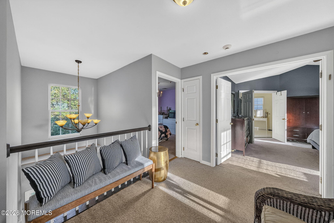
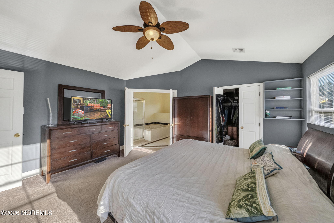
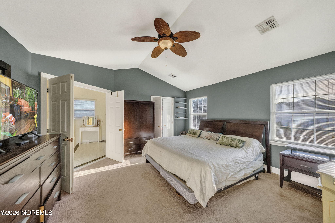
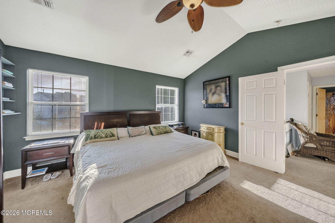
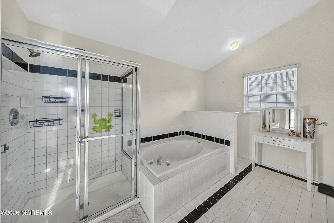
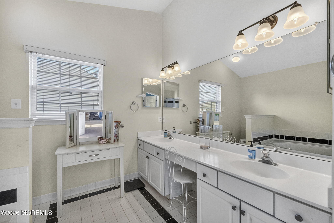
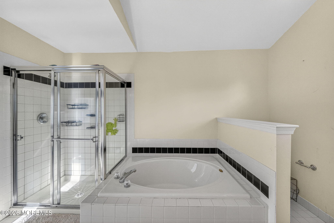
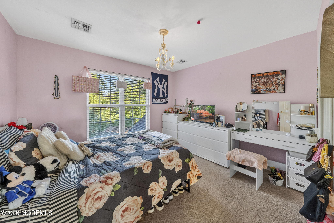
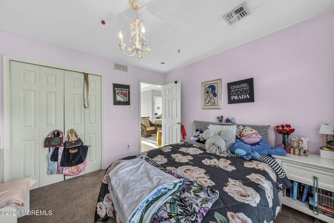
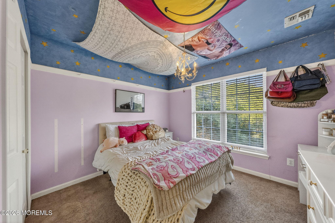
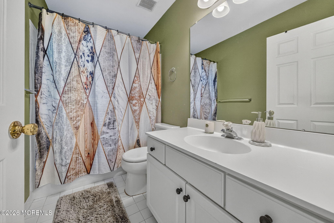
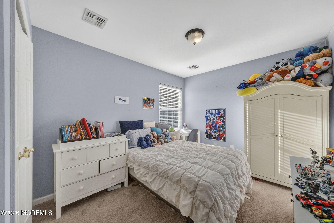
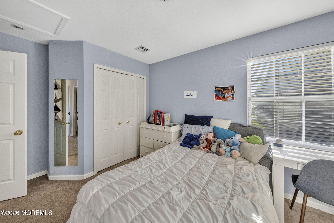
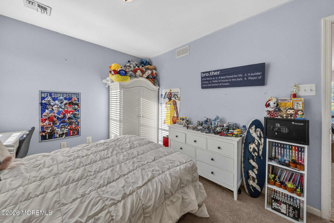
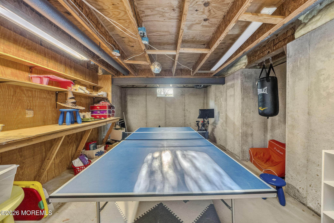
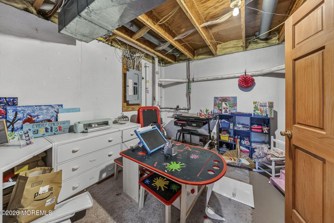
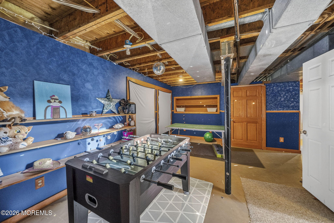
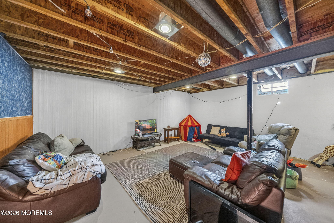
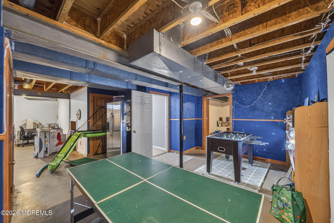
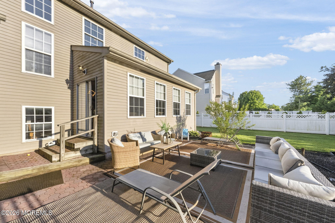
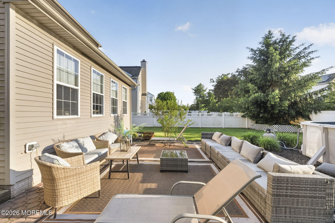
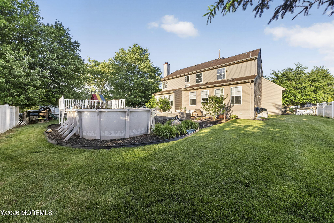
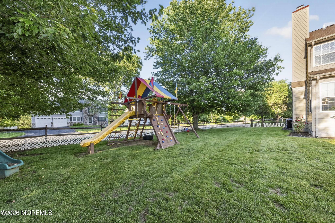
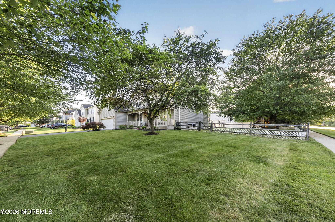
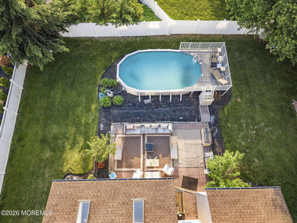
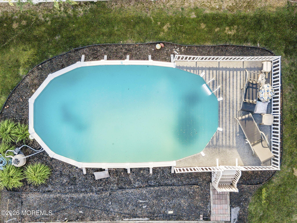
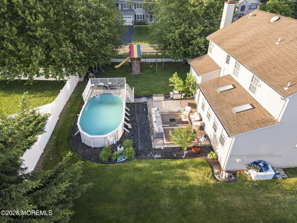
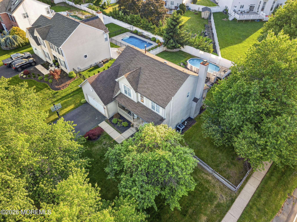
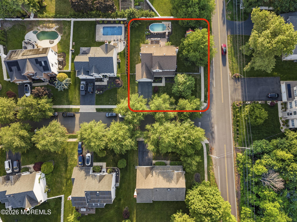
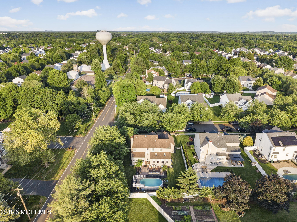
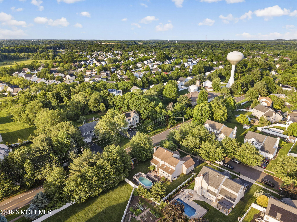
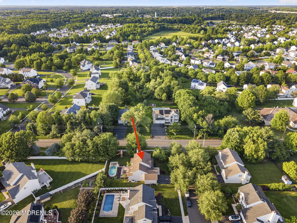
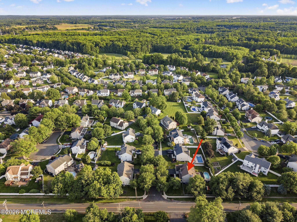
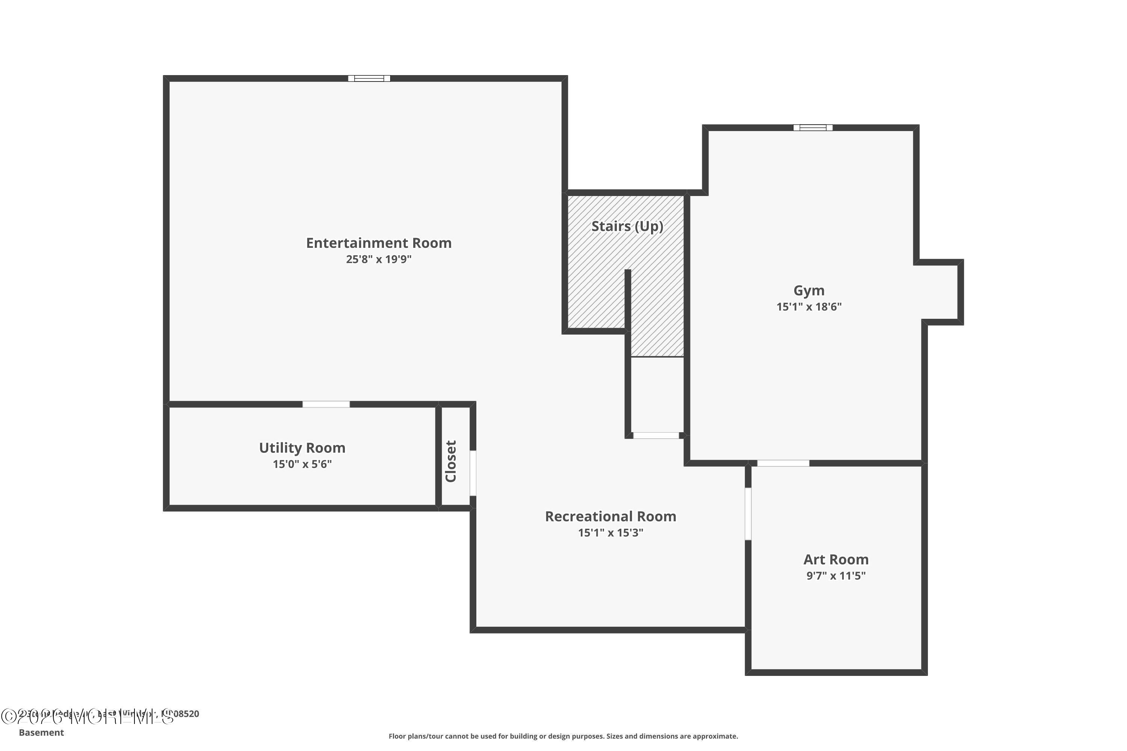
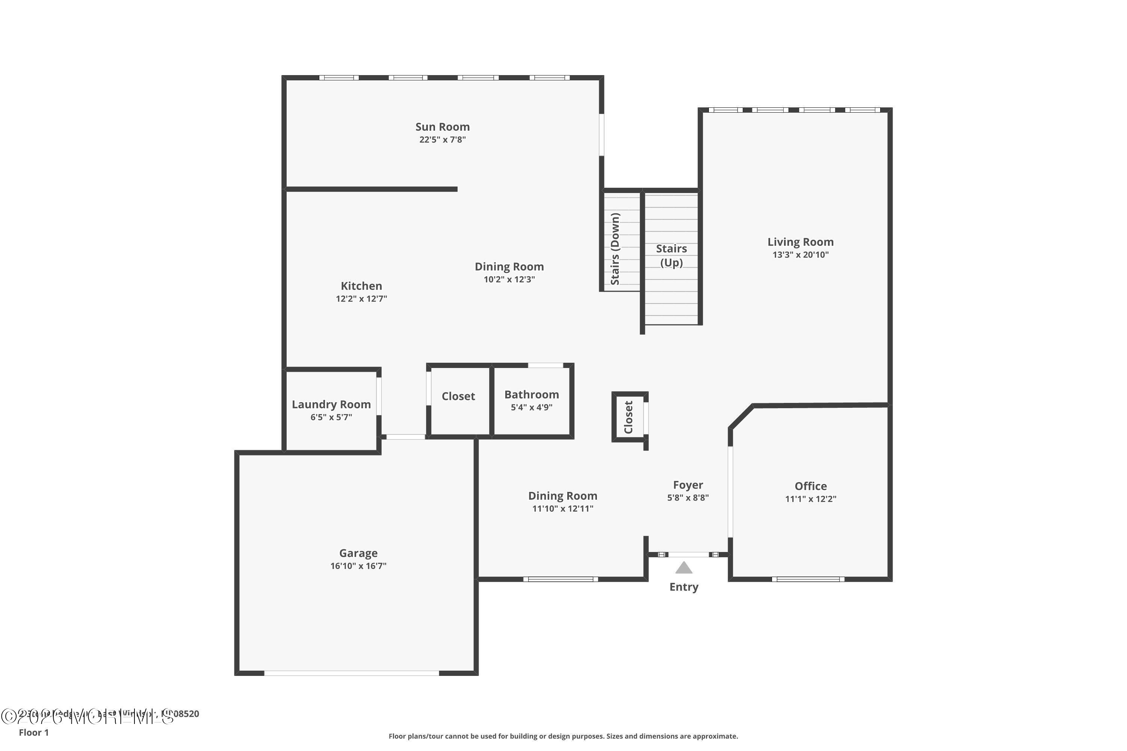
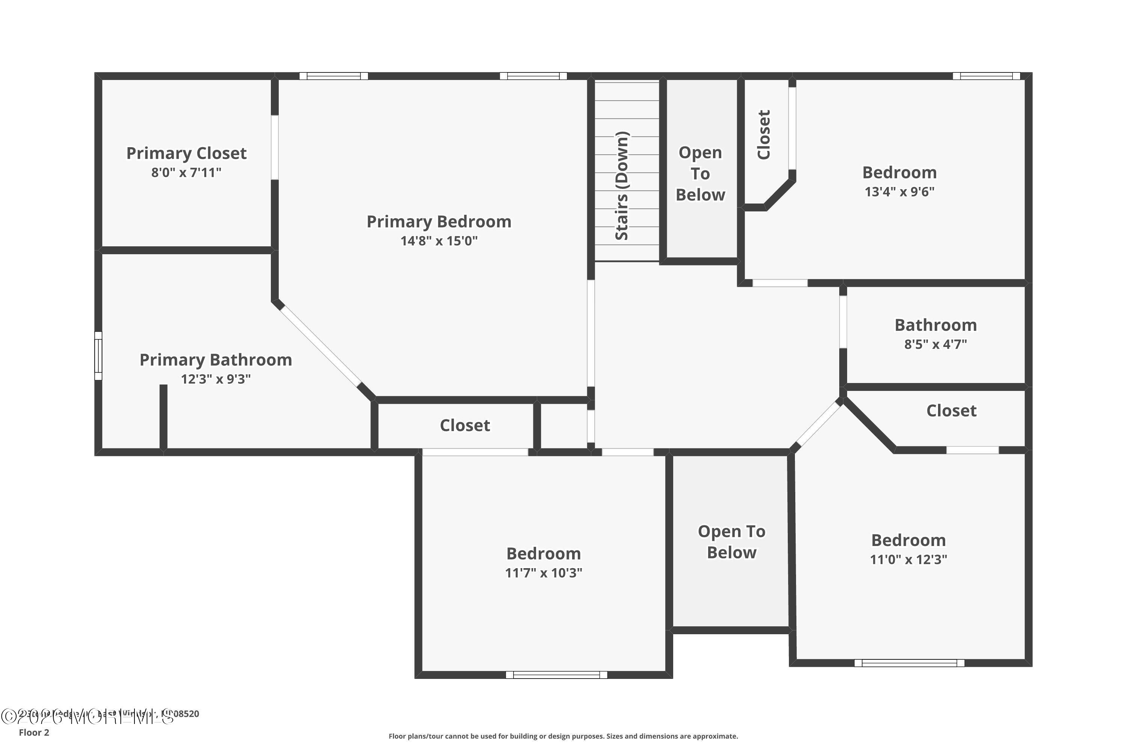
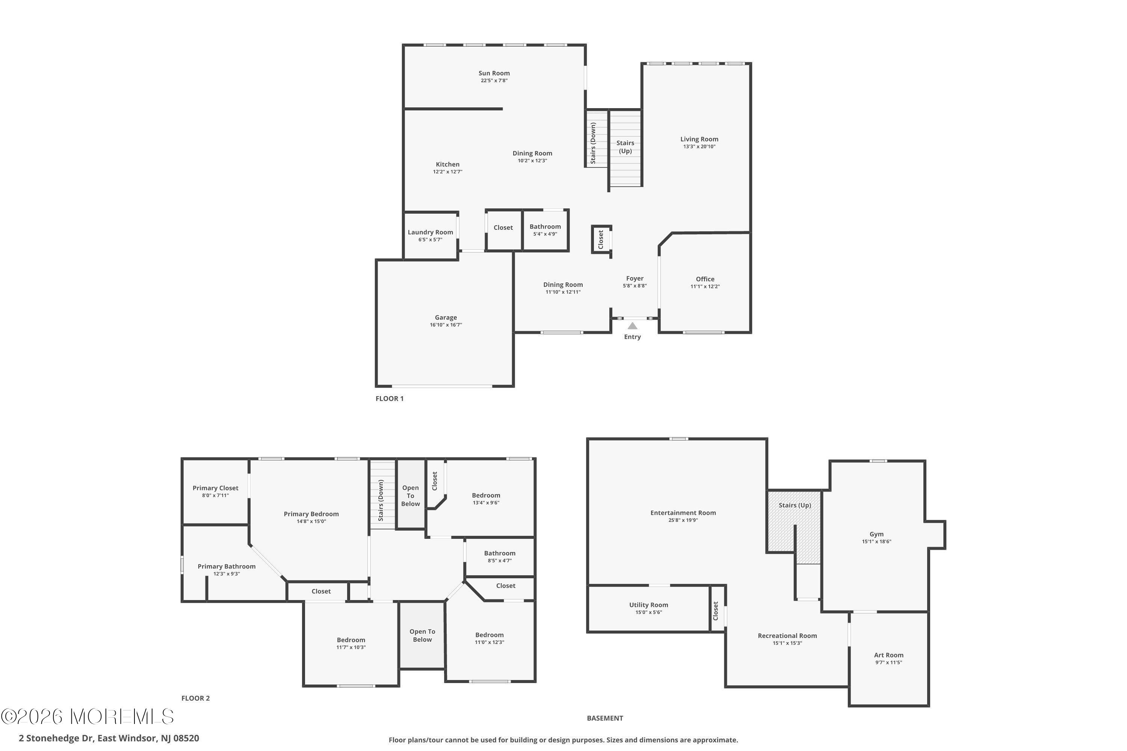
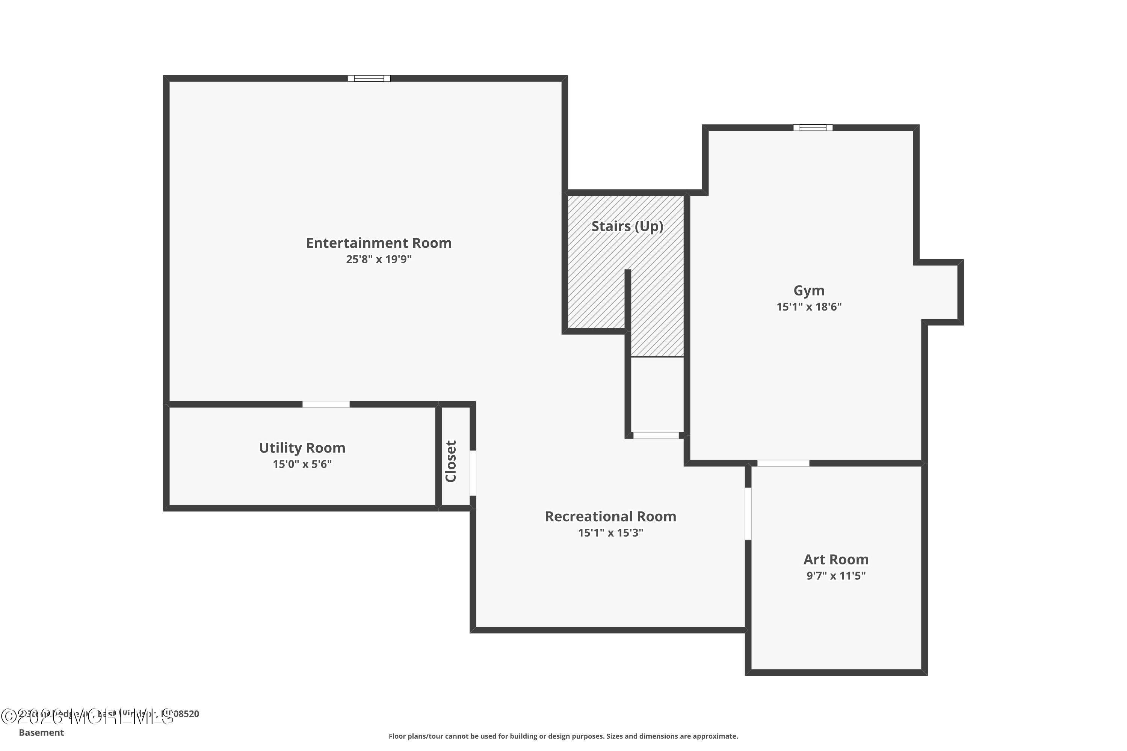
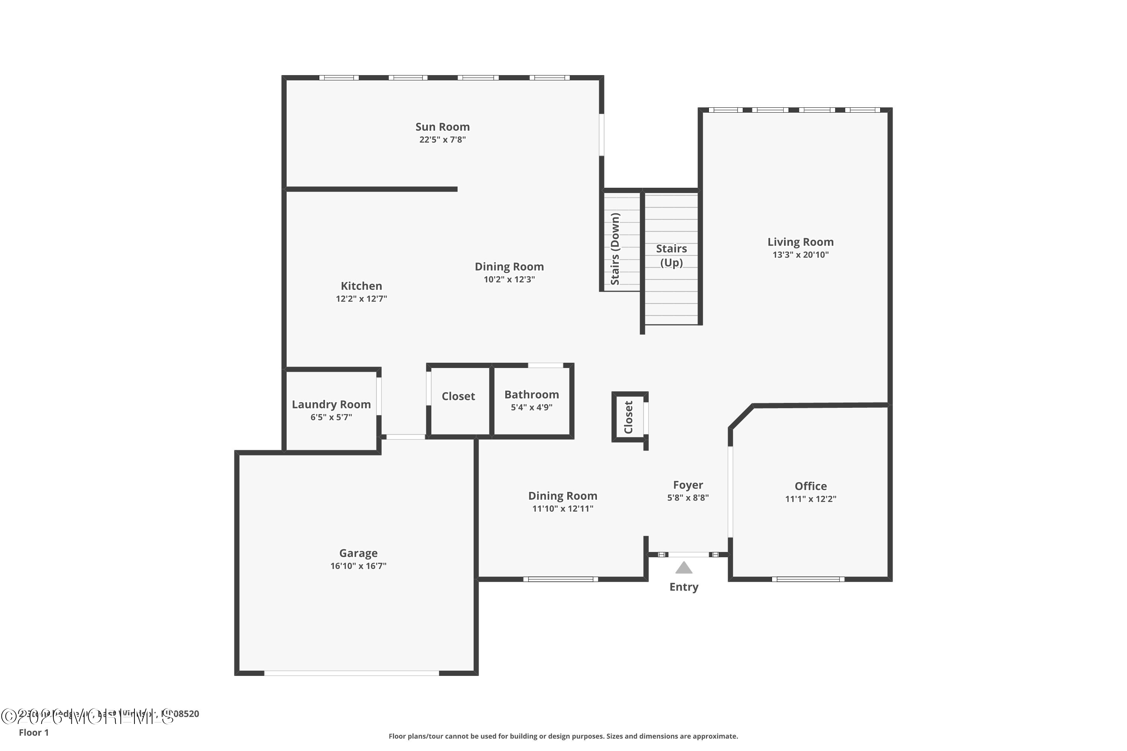
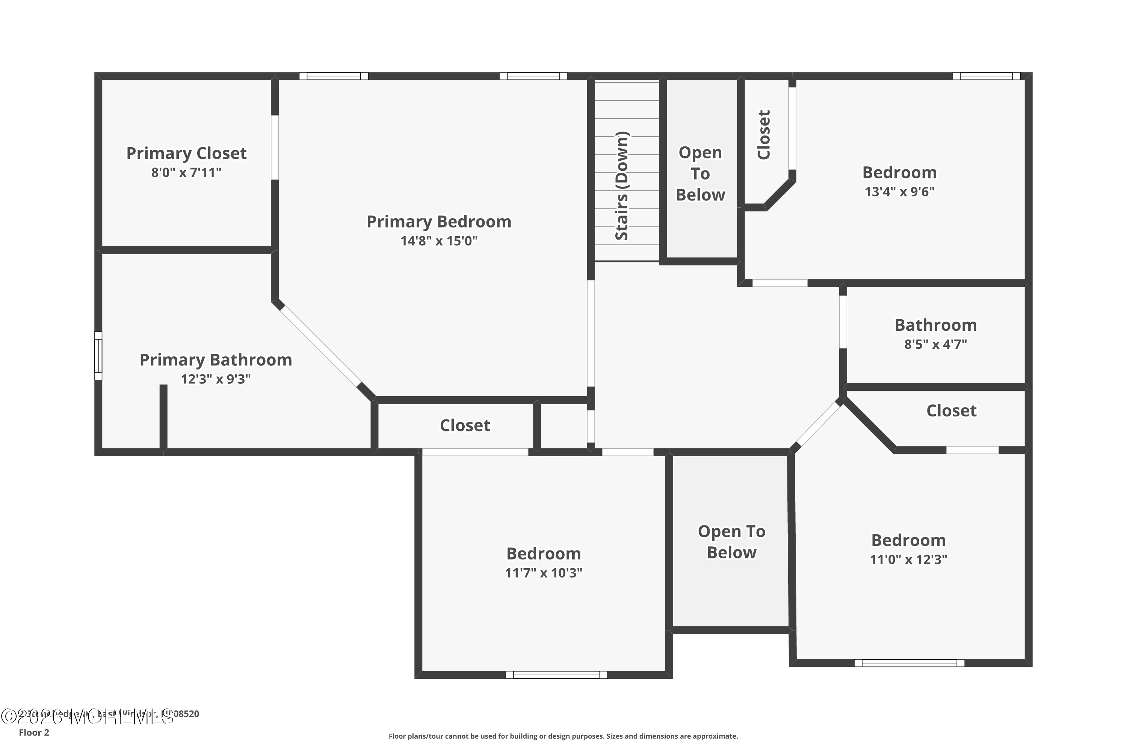
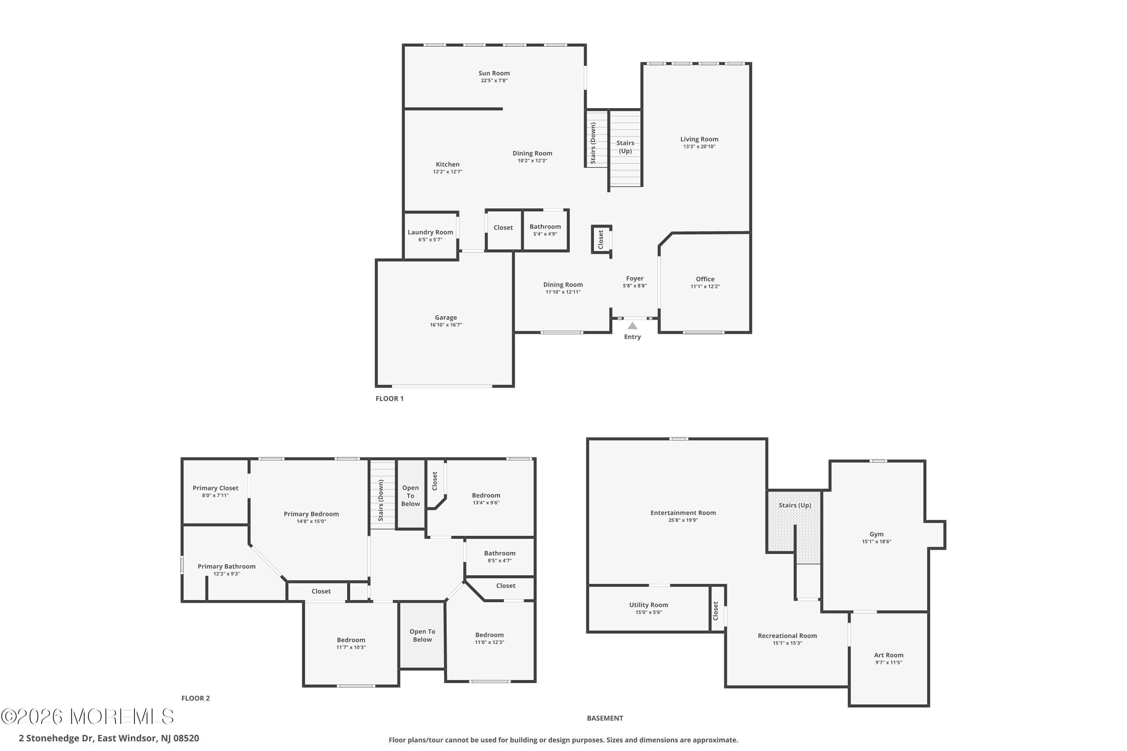
Located in the sought-after Sheffield Manor subdivision, this well-maintained 4 bedroom, 2.5 bath Colonial offers a wonderful combination of comfort, functionality, and inviting living spaces both inside and out. Hardwood flooring extends through much of the main level, adding warmth and character throughout the home. The main living room features a wood-burning fireplace, creating a warm and inviting gathering space. Just beyond, the sunroom offers an abundance of natural light along with additional space for relaxing or entertaining. Sliding glass doors open conveniently to the rear patio, making outdoor dining and summer get-togethers effortless. Upstairs, the primary suite offers plenty of space to unwind, complete with a large private bathroom. Additional bedrooms provide flexibility for everyday living needs. The full basement offers excellent storage and future finishing potential or multigenerational living. Outside, the backyard is set up for enjoyment with a patio area and above-ground pool, ideal for entertaining during the warmer months. Additional features include an attached garage, generous driveway parking, and a layout that blends traditional Colonial style with practical everyday living in one of the area's most desirable neighborhoods. Conveniently situated near major roadways, shopping, dining, and places of worship, the location provides both accessibility and everyday convenience.

Share Property

Location

2 Stonehedge Drive, East Windsor, NJ 08520

Status

For Sale
image

Schedule a Showing

We would love to show you our beautiful property. Please select your preferred date and time below. An agent will be in touch shortly to confirm your appointment.

Schedule a Showing

We would love to show you our beautiful property. Please select your preferred date and time below. An agent will be in touch shortly to confirm your appointment.
Thank you for your interest in 2 Stonehedge Drive, East Windsor, NJ 08520. We are reviewing your request and will be in touch shortly!
Andrew J. Adell

Andrew J. Adell

TITLE

Real Estate Salesperson

360 Virtual Tour

Take a tour of this property

Property Amenities

Interior
Total Bedrooms: 4
Half Bathrooms: 1
Full Bathrooms: 2
Area & Lot
Total area 2,248 Sq.Ft.
Lot Area 10,890 Sq.Ft.
Living area 2,248 Sq.Ft.
MLS® ID 22615805
Year Built 1995
Architecture Styles Colonial
Type Residential
Status For Sale
Exterior
Stories 2
Pool Above Ground
Air conditioning Central Air
Heat type Natural Gas, Forced Air
Water Source Public
Garage Space 2.0
Sewer Public Sewer
Other Exterior Features Swingset
Roof Shingle
Finance
Sales Price $848,848
Real Estate Tax $15,814 yearly

Mortgage Calculator

Estimate your monthly mortgage payment, including the principal and interest, property taxes, and HOA. Adjust the values to generate a more accurate rate.
All estimates are provided for informational purposes only. Actual amounts may vary.
$0,000 Your Payment 20 15 65
$0,000 Your Payment

Work With Us

Our company's mission is to help everyone find their place in the world. With innovative technology, tools and services, we're redefining the home buying experience for clients like you.